








Address
424 Aspen Meadows Hill Sw, Calgary, AB
Price
$ 899,000
Property Attributes
- ID#A2338322
- TypeTownhouse
- Listing Status Active
- CityCalgary
- AreaCAL Zone W
- NeighbourhoodAspen Woods
- Postal CodeT3H 0G3
- Style3 (or more) Storey
- Year Built2006
- Price$ 899,000
- Bedrooms3
- Full Bathrooms3
- Half Bathrooms1
- Sqr Footage3236
- Lot Size0.03494 Acres
Data Source:
Pillar 9 Technologies
Property Description
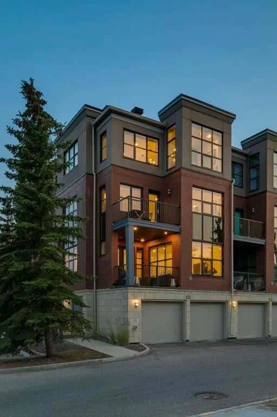
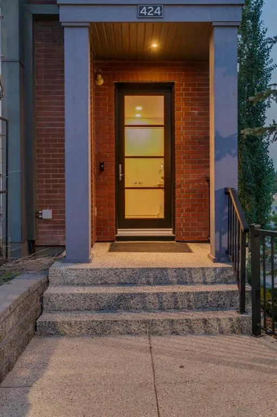
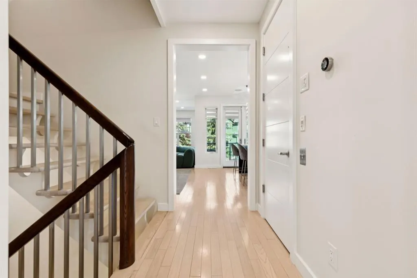
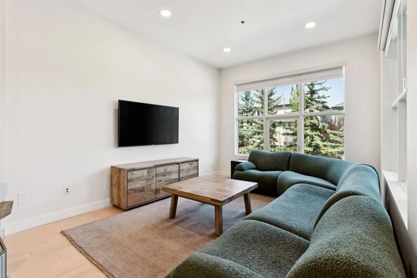
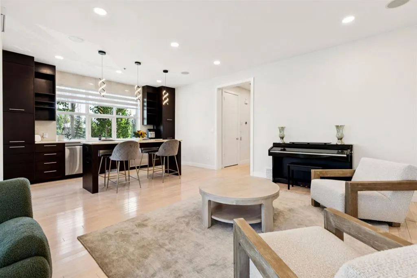
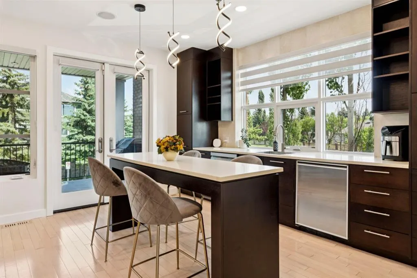
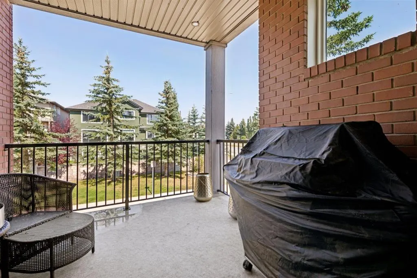
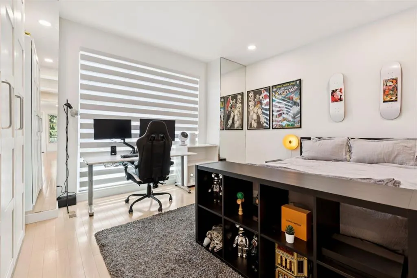
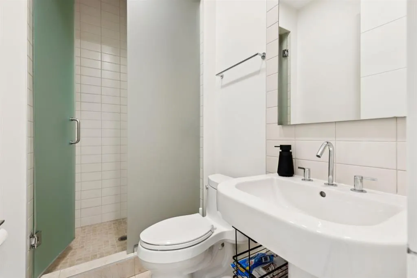
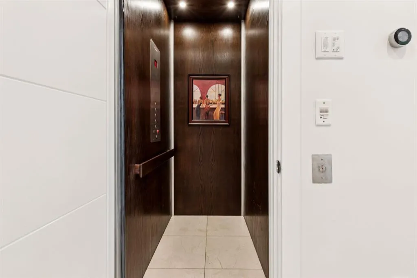
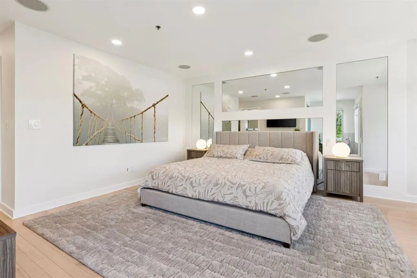
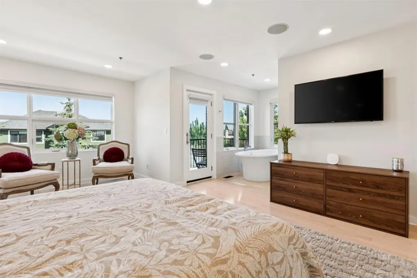
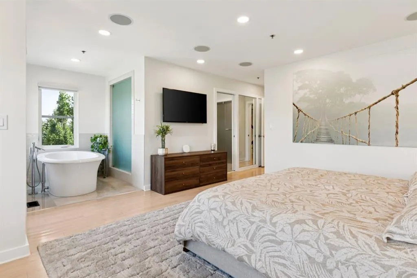
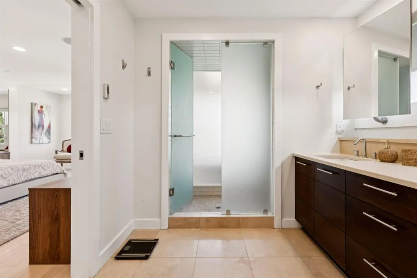
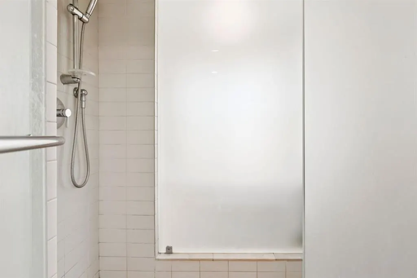
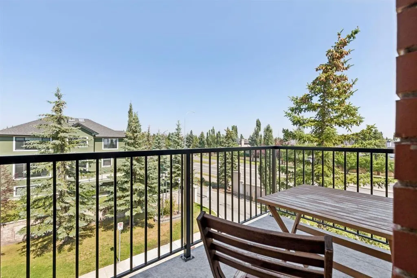
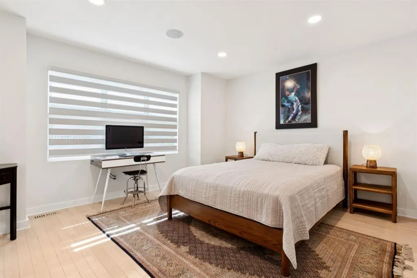
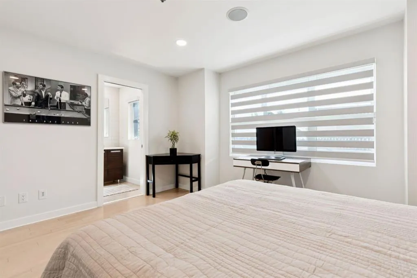
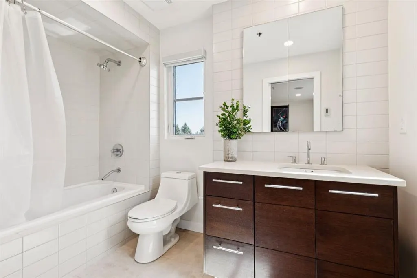
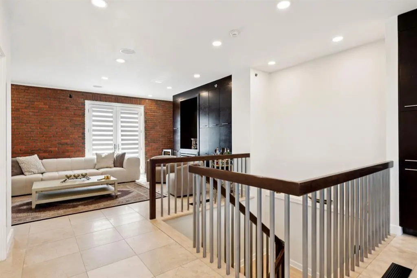
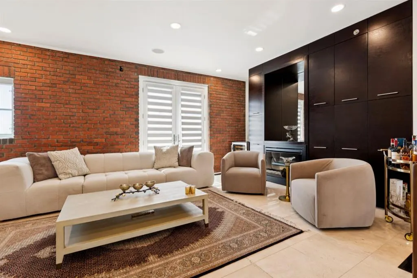
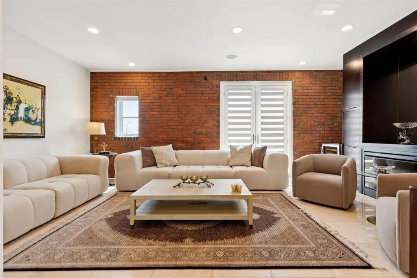
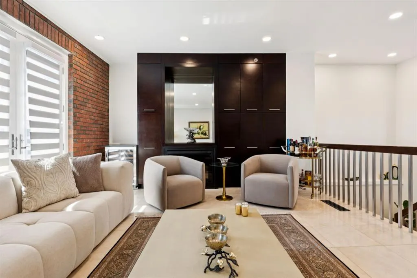
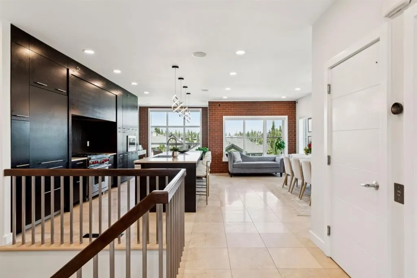
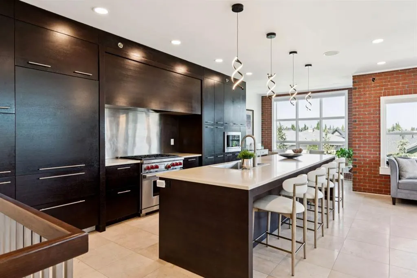
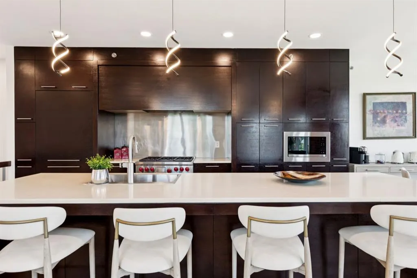
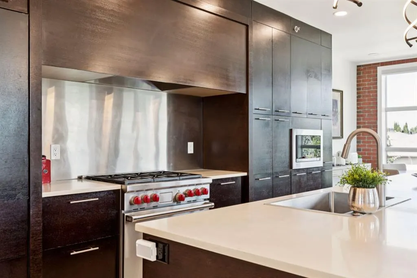
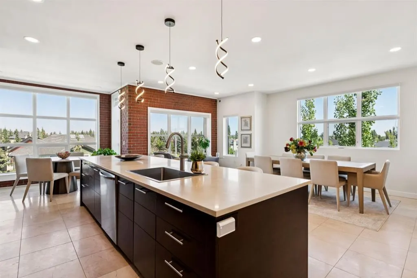
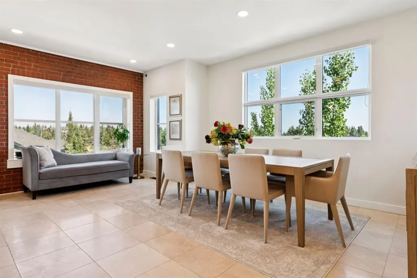
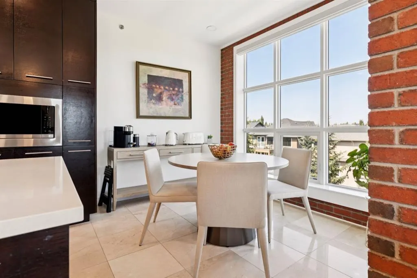
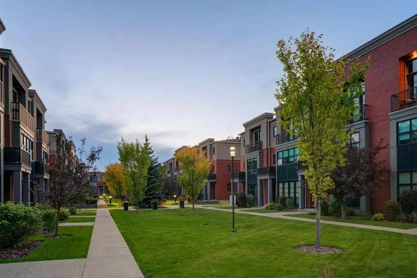
OPEN HOUSE - Sunday, September 6 (12-2pm) WOW…. This is an URBAN LIFESTYLE on the Westside, let’s call it the Upper Westside…. This executive style LOFT has a definite Manhattan VIBE! This END UNIT, measuring 3236 sq ft is the largest in the complex, featuring three stories of luxurious style - tastefully finished throughout - an ELEVATOR servicing 4 levels, an oversized attached garage, 3 beds, 3.5 baths (2 en suites!), an AMAZING 3rd level living space… and bathed in the WARMTH of the SUN across all three levels - FANTASTIC! All of this just steps to the West LRT, the Westside Rec Centre and all the Westside has to offer…. direct access to the office downtown and a quick exit west to the mountains – an AMAZING LOCATION! Arriving you will appreciate the location, tucked away at the end of a short drive, your guests will enjoy guest parking steps from your door and the open courtyard as they approach your door. Inside…. 9’ ceilings, hardwoods from wall to wall… an inviting Great Room on the main level with wet bar, and a guest bedroom with full bath. On the second level you will love the primary retreat…. a large sleeping area, a soaker tub tucked in the corner, a 5pc en suite with a wonderful use of glass to harness the sun and a private balcony. There is a second bedroom on this level with a walk-in closet and private en suite. The Upper or 3rd level is the CHARM! Here you will find your GOURMET kitchen , dining space and living room, an open floor plan ideal for entertaining among friends and family. The kitchen features a professional series appliance package including a Wolf gas range, a large center island/breakfast bar and a WARM & BRIGHT southern exposure. High atop the third level, with no neighbours on three sides, this space harnesses the natural light providing an engaging sense of space – WARM & BRIGHT!
| Price History | |
|---|---|
| 8/18/2026 | Listed $929,000 |
| 9/2/2026 | 4$899,000 |
General Features
| Heating | In Floor,Forced Air |
|---|---|
| Cooling | Central Air |
| Roof | Asphalt Shingle |
| Appliances | Central Air Conditioner,Dishwasher,Dryer,Garage Control(s),Garburator,Gas Stove,Microwave,Range Hood,Refrigerator,Washer,Window Coverings,Wine Refrigerator |
| Pets Allowed | Yes |
| Zoning | DC (pre 1P2007) |
| HOA Fee | 1418.03 |
| Number of Garage Spaces | 2 |
| Restrictions | None Known |
| HOA Fee Includes | Amenities of HOA/Condo,Common Area Maintenance,Insurance,Parking,Professional Management,Reserve Fund Contributions,Snow Removal |
| Year Built | 2006 |
| Architectural Style | 3 (or more) Storey |
| Community Features | Park,Schools Nearby,Shopping Nearby,Walking/Bike Paths |
| Levels | Three Or More |
| Condo Name | Z-name Not Listed |
| Property Subtype | Row/Townhouse |
| Transaction Type | For Sale |
| County | Calgary |
| Property Type | Residential |
| Subdivision Name | Aspen Woods |
| Parking Total | 2 |
| Construction Materials | Brick,Stucco |
| Association Fee Frequency | Monthly |
| District | CAL Zone W |
| Full Baths | 3 |
| Status | Active |
| City | Calgary |
| Basement Development | Finished |
| Association Amenities | Park,Snow Removal,Visitor Parking |
| Association? | Yes |
| Structure Type | Five Plus |
| Standard Status | Active |
| Condo Type | Bare Land Condo |
| Suite | No |
| Parking Plan Type | Attached Garage |
Interior Features
| Interior Features | Breakfast Bar,Double Vanity,Elevator,Granite Counters,No Smoking Home,Quartz Counters,Walk-In Closet(s),Wet Bar |
|---|---|
| Basement | Partial |
| Flooring | Carpet,Ceramic Tile,Hardwood |
| Entry Level | 1 |
| Fireplace Features | Gas |
| Fireplaces Total | 2 |
| Basement Features | Separate/Exterior Entry,Walk Out |
| Half Baths | 1 |
| Bedrooms Above Grade | 3 |
| Rooms Above Grade | 8 |
| Ensuite | Yes |
| Total Bedrooms | 3 |
| Below Grade Finished Area | 310.00 |
| Below Grade Finished Area Unit Type | SquareFeet |
| Common Walls | 1 Common Wall |
| Total Baths | 4 |
| Laundry Features | Laundry Room,Upper Level |
| Five Piece Ensuite Bath | 1 |
| Four Piece Ensuite Bath | 1 |
| Main Level Finished Area | 1049.00 |
| Main Level Finished Area Metres | 97.45 |
| Main Level Finished Area SF | 1049.00 |
| Main Level Finished Area Srch Sq | 1049.00 |
| Main Level Areas | SquareFeet |
Exterior Features
| Exterior Features | Balcony,Courtyard |
|---|---|
| Lot Features | Corner Lot,Cul-De-Sac,Landscaped,No Neighbours Behind,Private,Views |
| Fencing | None |
| Inclusions | Garage heater,Second wine fridge |
| Parking Features | Double Garage Attached,Heated Garage,Oversized |
| Frontage Length | 7.92M 26`0 |
| Foundation | Poured Concrete |
| Lot Size Acres | 0.03 |
| Garage Y/N | Yes |
| Lot Size Square Feet | 1522 |
| Frontage Ft | 25.99 |
| Patio And Porch Features | Balcony(s) |
Amenities
- Foreclosure
- Views
- Short Sale
- New Construction
- Adult 55+
- Lease To Own
- No Strata Fees
- Furnished
- Pets
- Primary On Main
- Air Conditioning
- Seller Finance
- Green
- Fixer Upper
- Horse
- Golf
- Fireplace
- Deck
- Garage
- Basement
- Pool
Property vs Townhouse Average in T3H 0G3
Price
Year Built
 Data is supplied by Pillar 9™ MLS® System. Pillar 9™ is the owner of the copyright in its MLS® System. Data is deemed reliable but is not guaranteed accurate by Pillar 9™. The trademarks MLS®, Multiple Listing Service® and the associated logos are owned by The Canadian Real Estate Association (CREA) and identify the quality of services provided by real estate professionals who are members of CREA. Used under license.
 Data is supplied by Pillar 9™ MLS® System. Pillar 9™ is the owner of the copyright in its MLS® System. Data is deemed reliable but is not guaranteed accurate by Pillar 9™. The trademarks MLS®, Multiple Listing Service® and the associated logos are owned by The Canadian Real Estate Association (CREA) and identify the quality of services provided by real estate professionals who are members of CREA. Used under license.