
Open House Sat, Sep 26th 02:00 PM - 04:00 PM















Address
3915 23 Avenue Sw, Calgary, AB
Price
$ 1,399,000
Property Attributes
- ID#A2346906
- TypeSingle Family
- Listing Status Active
- CityCalgary
- AreaCAL Zone W
- NeighbourhoodGlendale
- Postal CodeT3E 0J9
- Style2 Storey
- Year Built1954
- Price$ 1,399,000
- Bedrooms4
- Full Bathrooms3
- Half Bathrooms1
- Sqr Footage2475
- Lot Size0.138361 Acres
Data Source:
Pillar 9 Technologies
Property Description
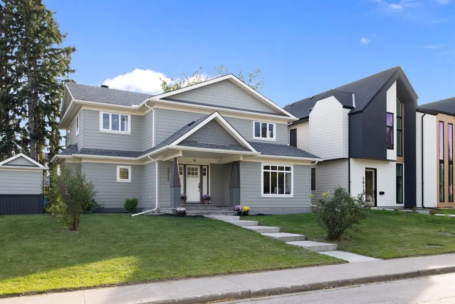
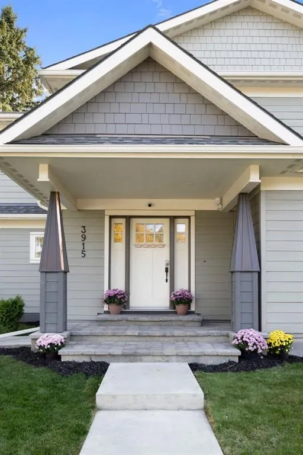
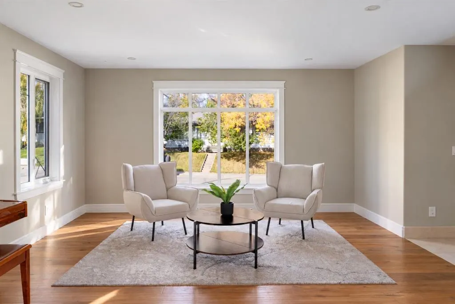
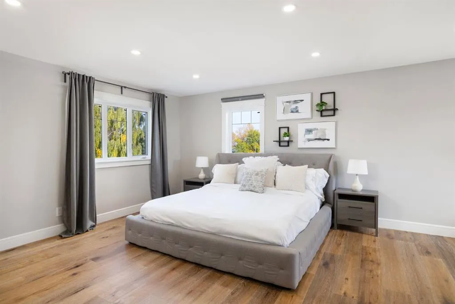
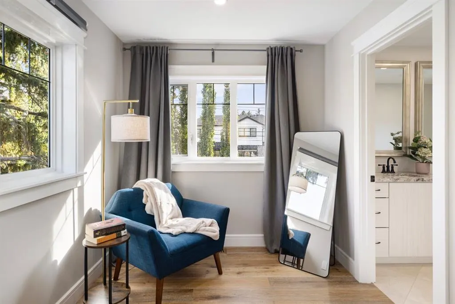
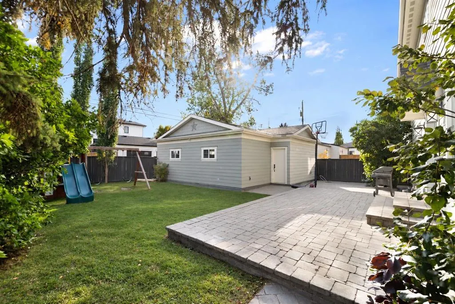
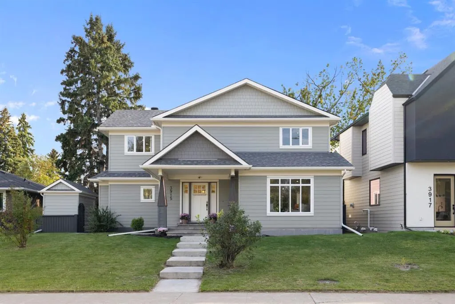
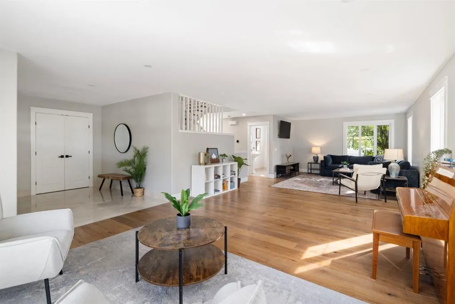
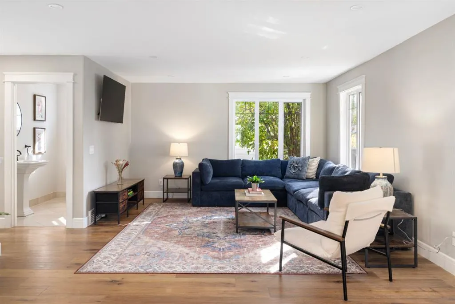
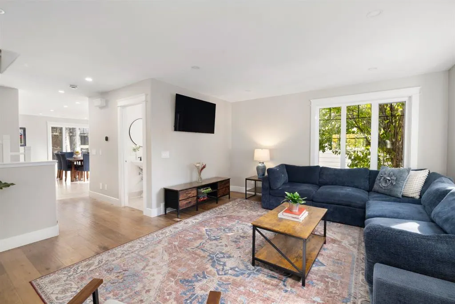
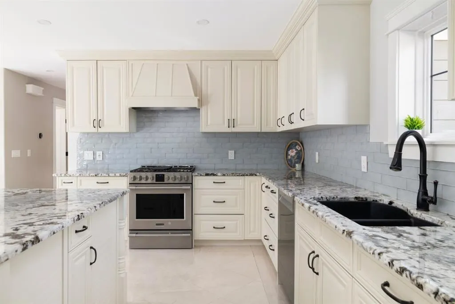
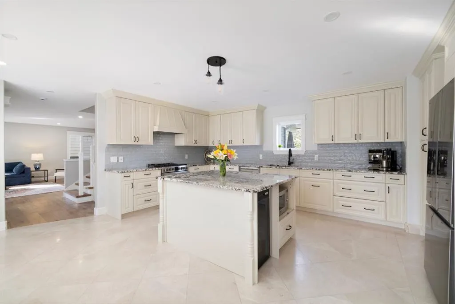
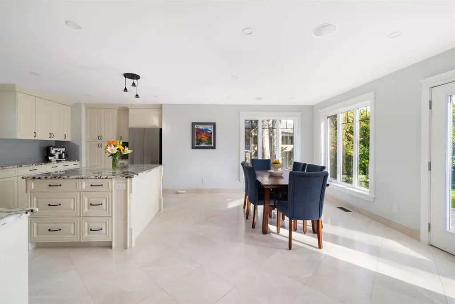
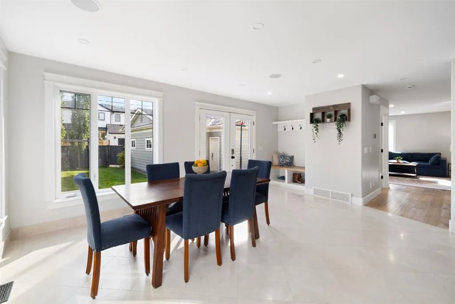
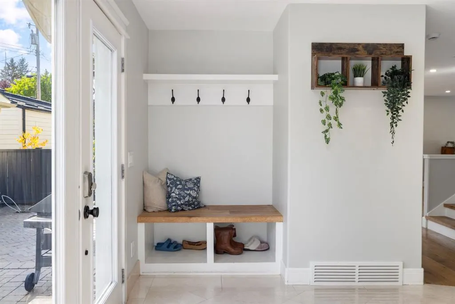
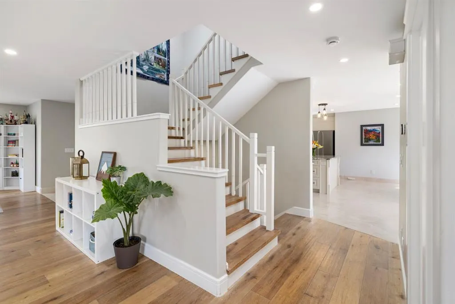
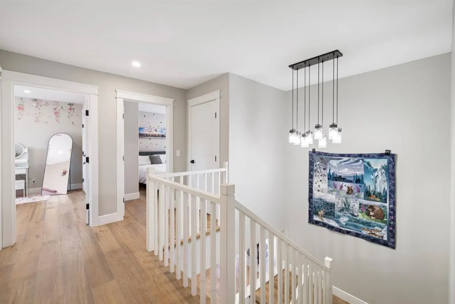
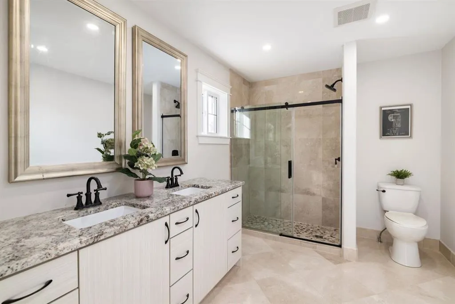
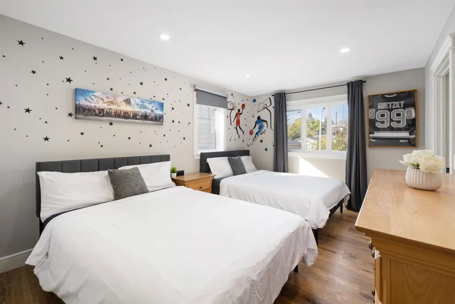
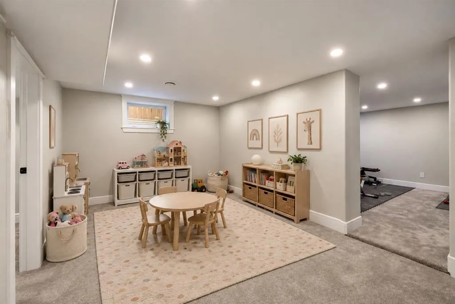
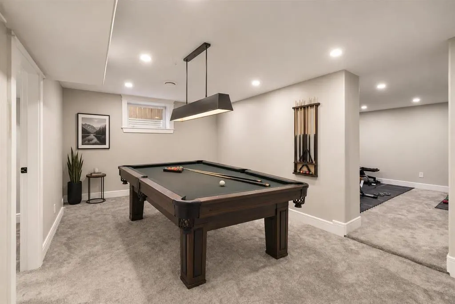
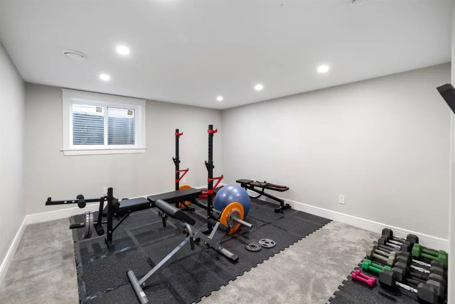
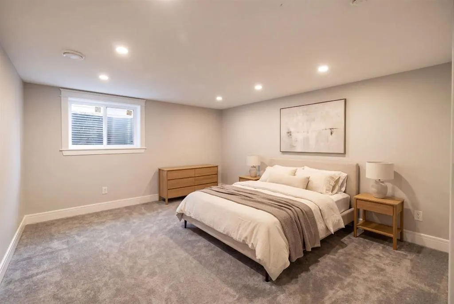
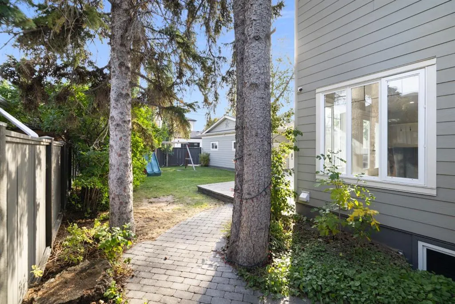
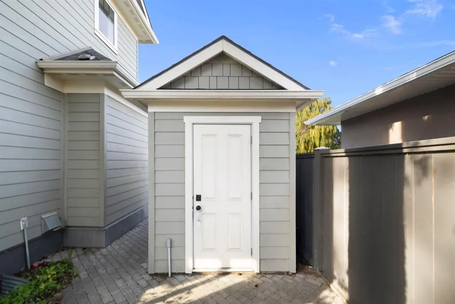
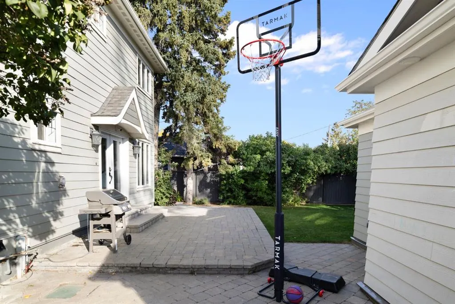
Welcome to this beautifully renovated and expanded family home, perfectly positioned on a quiet, tree-lined street in the heart of Glendale. The home was taken down to the studs and completely transformed with a substantial addition, creating a two-storey Craftsman-style home with nearly 3,700 sq.ft. of developed living space. Set on an incredible 6,027 sq.ft. south-backing lot, this is a rare opportunity to enjoy the space and mature surroundings of an established inner-city neighbourhood with the functionality of a much newer home. One of the most impressive features is the exceptionally large open-concept main floor. Unlike many homes in established inner-city communities, there is no compromise on gathering space here. The expansive living area offers incredible flexibility for large-scale entertaining, family gatherings and everyday life, with plenty of room for kids to play while still maintaining defined living and dining spaces. Large windows bring in an abundance of natural light, while white oak hardwood and marble flooring add warmth and character throughout. At the heart of the home is the spacious kitchen with extensive custom cabinetry, granite countertops, stainless steel appliances and a large centre island. The kitchen and dining area flow directly outside to the stone patio and incredible south-facing backyard. Beautifully landscaped, fully fenced and surrounded by mature trees, the backyard offers exceptional privacy and plenty of room for kids and pets to play, while still providing generous space for outdoor dining and entertaining. A play structure, gas line, hot tub hook-up and custom shed with electricity and lighting finish off this incredible yard. Upstairs, the primary retreat offers room for king-sized furniture, a separate sitting area, large walk-in closet and four-piece ensuite with dual sinks and oversized shower. Two additional spacious bedrooms, another four-piece bathroom and excellent storage complete the level. The fully developed lower level provides even more flexibility with a fourth bedroom, space for a family room, office, gym, and games or media area that can easily be transformed to a fifth bedroom by adding a door. A handy three-piece bathroom and large laundry room complete this level. An oversized finished double garage offers custom cabinetry, and approximately 250 sq.ft. of engineered attic storage. Recent updates include a new furnace, hot water tank and lower-level carpet in 2025. All of this in family-friendly Glendale, close to schools, parks, playgrounds, the C-Train and Optimist Athletic Park, with quick access to downtown and Calgary’s west side. A truly special family home offering the expansive living space, oversized lot and established location that are so hard to replicate.
| Price History | |
|---|---|
| 9/24/2026 | Listed $1,399,000 |
General Features
| Heating | Forced Air,Natural Gas |
|---|---|
| Cooling | None |
| Roof | Asphalt Shingle |
| Appliances | Dishwasher,Dryer,Garage Control(s),Gas Stove,Microwave,Range Hood,Refrigerator,Washer,Window Coverings |
| Zoning | R-CG |
| Number of Garage Spaces | 2 |
| Restrictions | None Known |
| Year Built | 1954 |
| Architectural Style | 2 Storey |
| Community Features | Park,Playground,Schools Nearby,Shopping Nearby,Sidewalks,Street Lights,Tennis Court(s),Walking/Bike Paths |
| Levels | Two |
| Property Subtype | Detached |
| Transaction Type | For Sale |
| County | Calgary |
| Property Type | Residential |
| Subdivision Name | Glendale |
| Parking Total | 2 |
| Construction Materials | Cement Fiber Board,Wood Frame |
| District | CAL Zone W |
| Full Baths | 3 |
| Status | Active |
| City | Calgary |
| Basement Development | Finished |
| Structure Type | House |
| Standard Status | Active |
| Condo Type | Not a Condo |
| Suite | No |
Interior Features
| Interior Features | Central Vacuum,Closet Organizers,Double Vanity,Granite Counters,Kitchen Island,Open Floorplan,Storage,Walk-In Closet(s),Wired for Sound |
|---|---|
| Basement | Full |
| Flooring | Carpet,Hardwood,Marble |
| Basement Features | None |
| Half Baths | 1 |
| Bedrooms Above Grade | 3 |
| Rooms Above Grade | 7 |
| Ensuite | Yes |
| Total Bedrooms | 4 |
| Below Grade Finished Area | 1210.96 |
| Below Grade Finished Area Unit Type | SquareFeet |
| Total Baths | 4 |
| Laundry Features | Laundry Room,Lower Level |
| Four Piece Ensuite Bath | 1 |
| Main Level Finished Area | 1320.16 |
| Main Level Finished Area Metres | 122.65 |
| Main Level Finished Area SF | 1320.16 |
| Main Level Finished Area Srch Sq | 1320.16 |
| Main Level Areas | SquareFeet |
Exterior Features
| Exterior Features | Lighting,Playground,Storage |
|---|---|
| Lot Features | Back Yard,Front Yard,Landscaped,Lawn,Rectangular Lot,Street Lighting,Underground Sprinklers |
| Fencing | Fenced |
| Inclusions | Beverage Fridge in Kitchen,Fridge,Cabinetry and Shelving in Garage,Play Structure and Shed in Backyard,TV Mounts and Brackets in Living Room and Primary Bedroom,Ecobee Thermostat,Security Cameras and |
| Parking Features | Double Garage Detached,In Garage Electric Vehicle Charging Station(s),Oversized |
| Frontage Length | 18.45M 60`6 |
| Foundation | Poured Concrete |
| Lot Size Acres | 0.14 |
| Garage Y/N | Yes |
| Lot Size Square Feet | 6027 |
| Frontage Ft | 60.53 |
| Patio And Porch Features | Patio |
Amenities
- Foreclosure
- Views
- Short Sale
- New Construction
- Adult 55+
- Lease To Own
- No Strata Fees
- Furnished
- Primary On Main
- Air Conditioning
- Seller Finance
- Green
- Fixer Upper
- Horse
- Golf
- Fireplace
- Deck
- Garage
- Basement
- Pool
Property vs Single Family Average in T3E 0J9
Price
Year Built
Visits
In The Neighbourhood
Just Listed
Calgary
$ 799,900
- Type
- Single Family
- Size
- 1,227 SqFt
- Rooms
- 3 Beds + 2 Baths
RE/MAX First
Open House
Lethbridge
$ 695,000
- Type
- Single Family
- Size
- 1,521 SqFt
- Rooms
- 4 Beds + 3 Baths
Lethbridge Real Estate.com
Lethbridge
$ 560,000
- Type
- Single Family
- Size
- 1,875 SqFt
- Rooms
- 4 Beds + 3 Baths
Royal LePage Blue Sky
Lethbridge
$ 540,000
- Type
- Single Family
- Size
- 1,438 SqFt
- Rooms
- 1 Beds + 1 Baths
SUTTON GROUP - LETHBRIDGE
Open House
Calgary
$ 1,749,900
- Type
- Single Family
- Size
- 2,726 SqFt
- Rooms
- 5 Beds + 4.5 Baths
eXp Realty
Open House
Lethbridge
$ 599,900
- Type
- Single Family
- Size
- 1,517 SqFt
- Rooms
- 4 Beds + 3 Baths
Onyx Realty Ltd.
 Data is supplied by Pillar 9™ MLS® System. Pillar 9™ is the owner of the copyright in its MLS® System. Data is deemed reliable but is not guaranteed accurate by Pillar 9™. The trademarks MLS®, Multiple Listing Service® and the associated logos are owned by The Canadian Real Estate Association (CREA) and identify the quality of services provided by real estate professionals who are members of CREA. Used under license.
 Data is supplied by Pillar 9™ MLS® System. Pillar 9™ is the owner of the copyright in its MLS® System. Data is deemed reliable but is not guaranteed accurate by Pillar 9™. The trademarks MLS®, Multiple Listing Service® and the associated logos are owned by The Canadian Real Estate Association (CREA) and identify the quality of services provided by real estate professionals who are members of CREA. Used under license.