
Just Listed


Address
112 Reunion Loop Nw, Airdrie, AB
Price
$ 519,000
Property Attributes
- ID#A2347452
- TypeSingle Family
- Listing Status Active
- CityAirdrie
- NeighbourhoodReunion
- Postal CodeT4B 4J6
- Style2 Storey,Attached-Side by Side
- Year Built2017
- Price$ 519,000
- Bedrooms4
- Full Bathrooms3
- Half Bathrooms1
- Sqr Footage1599
- Lot Size0.110193 Acres
Data Source:
Pillar 9 Technologies
Property Description
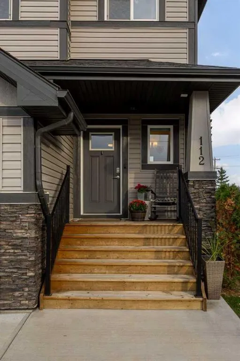
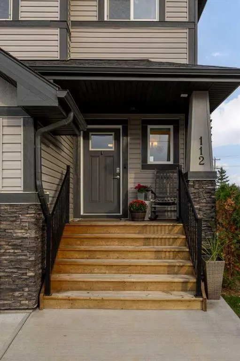
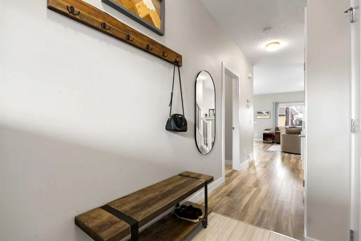
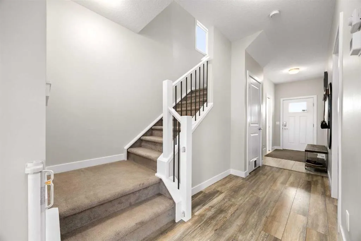
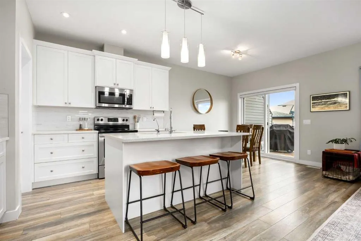
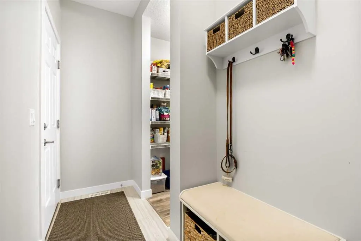
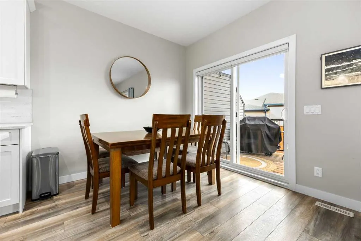
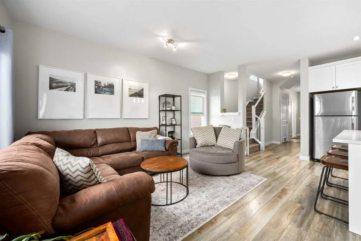
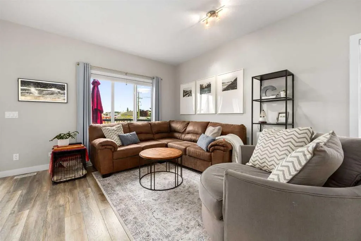
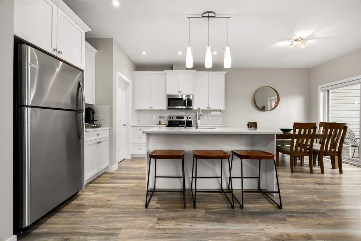
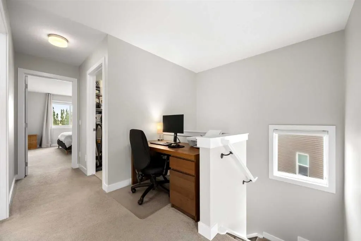
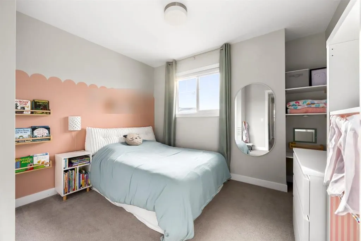
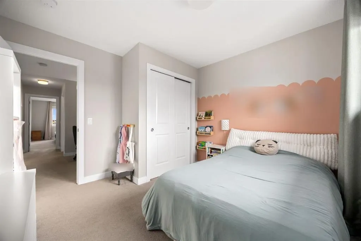
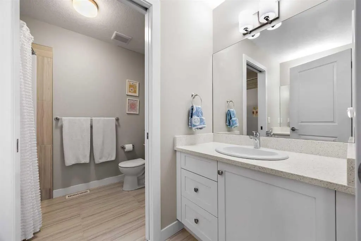
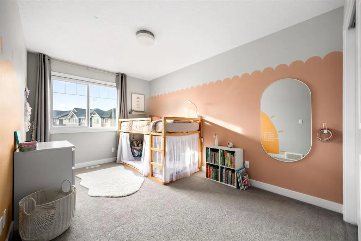
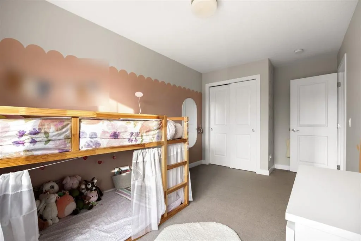
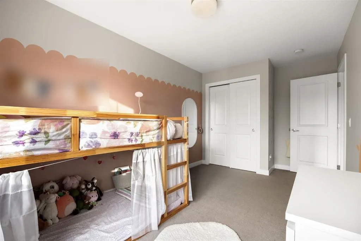
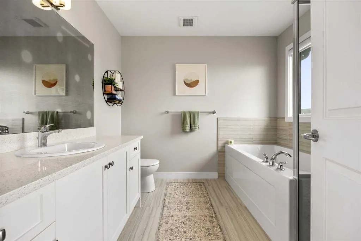
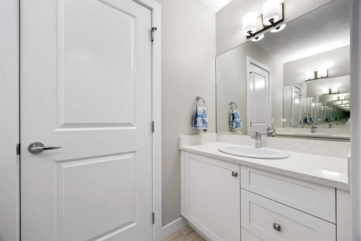
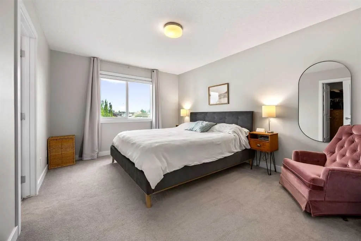
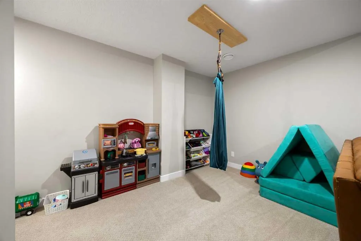
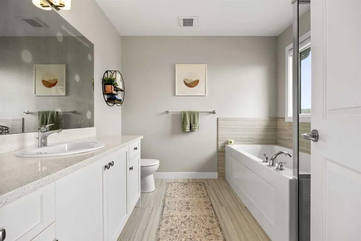
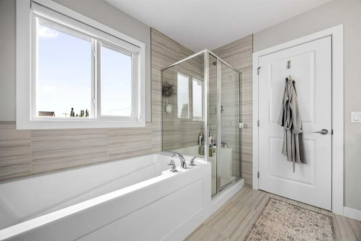
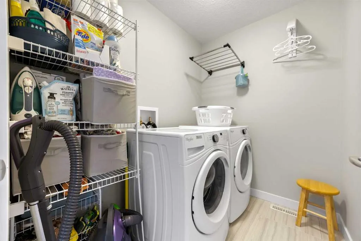
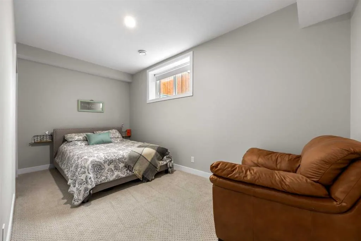
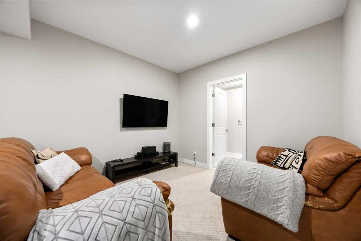
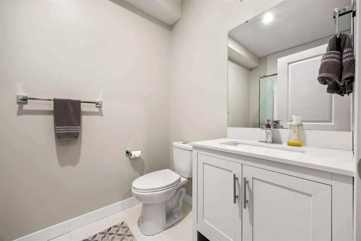
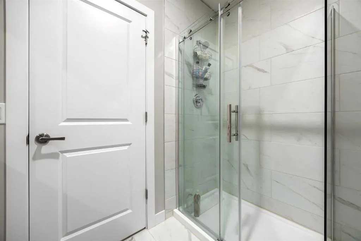
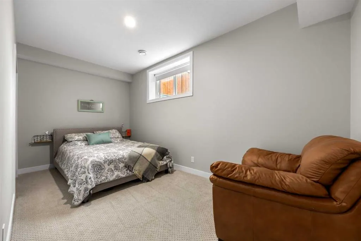
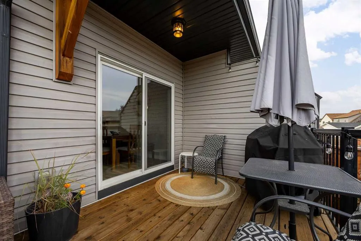
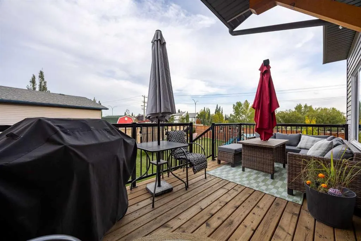
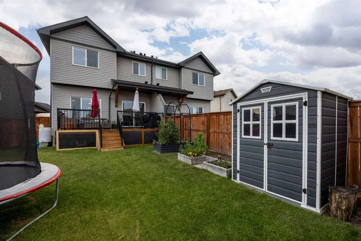
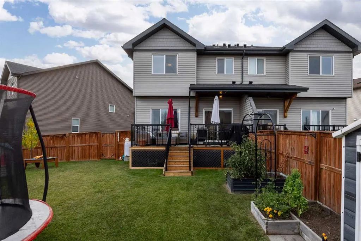
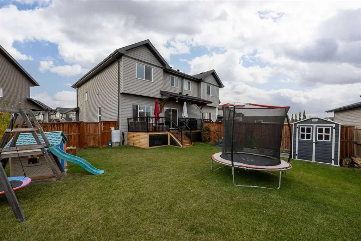
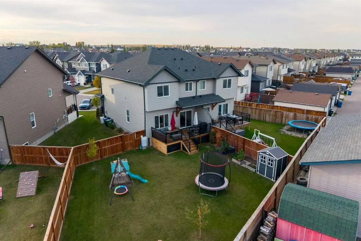
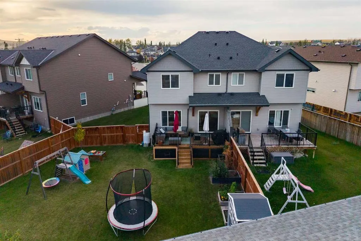
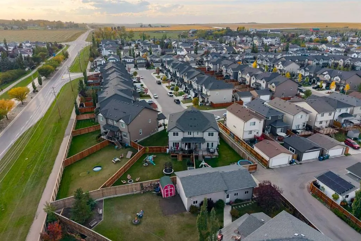
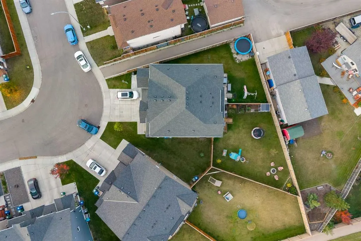
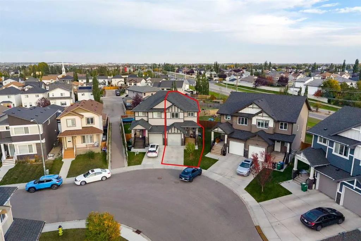
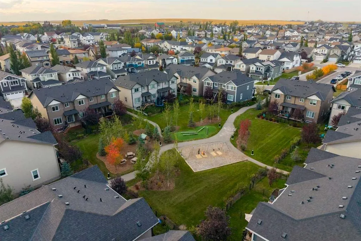
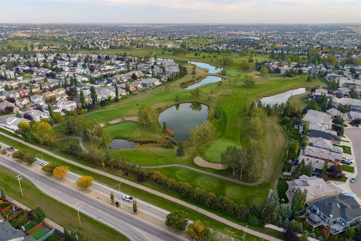
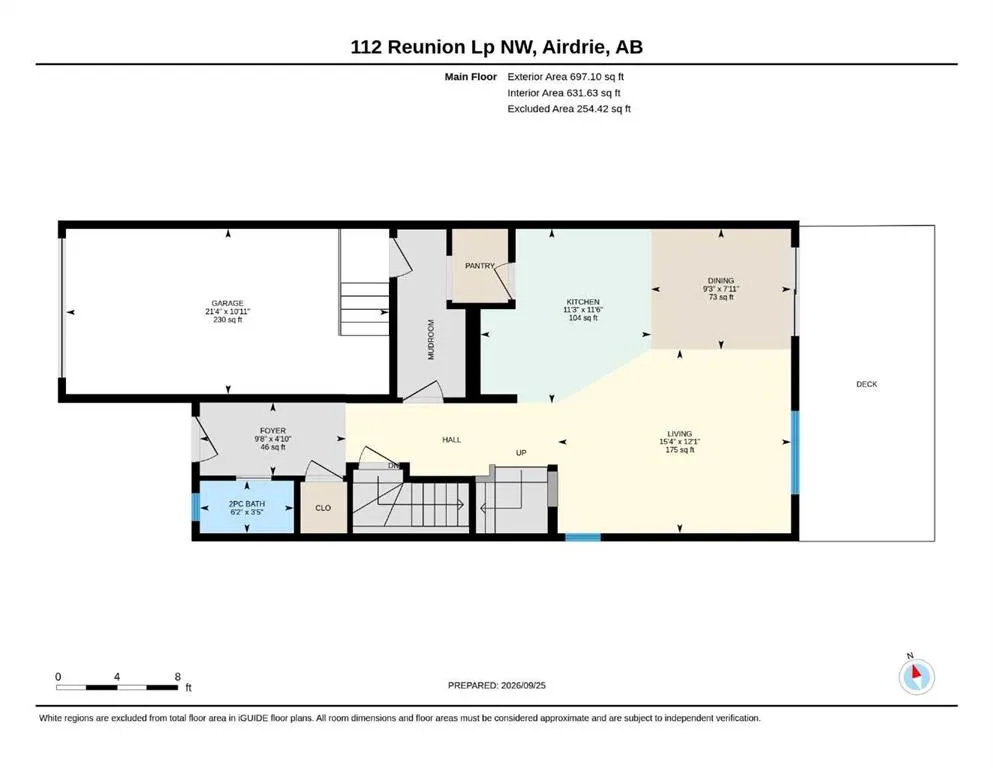
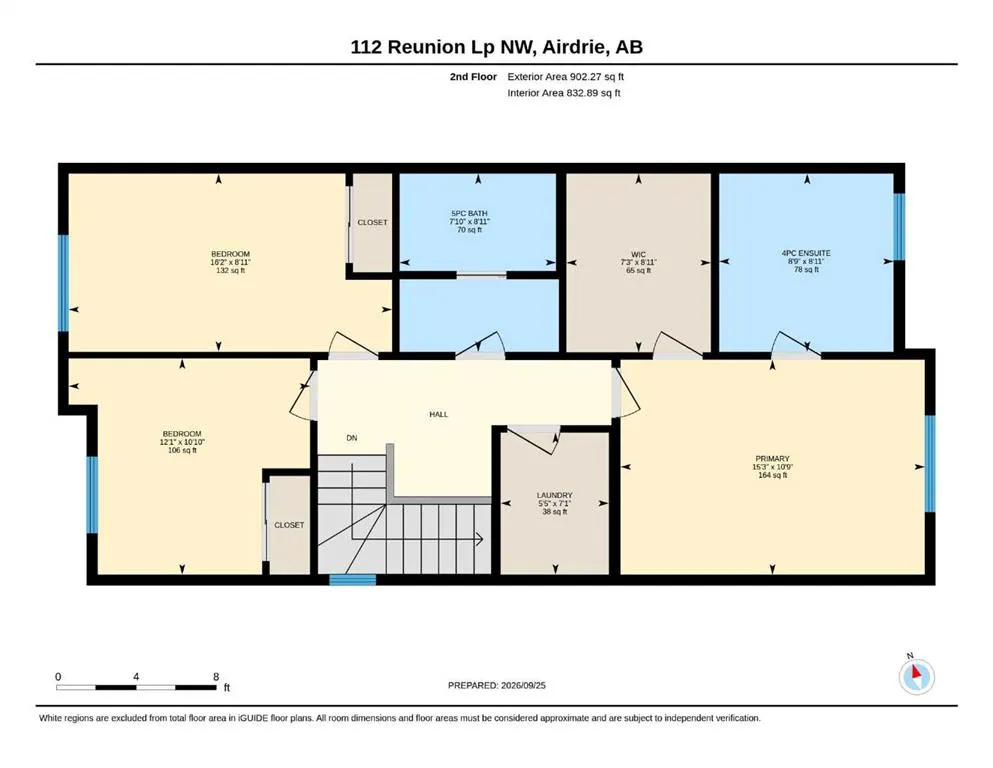
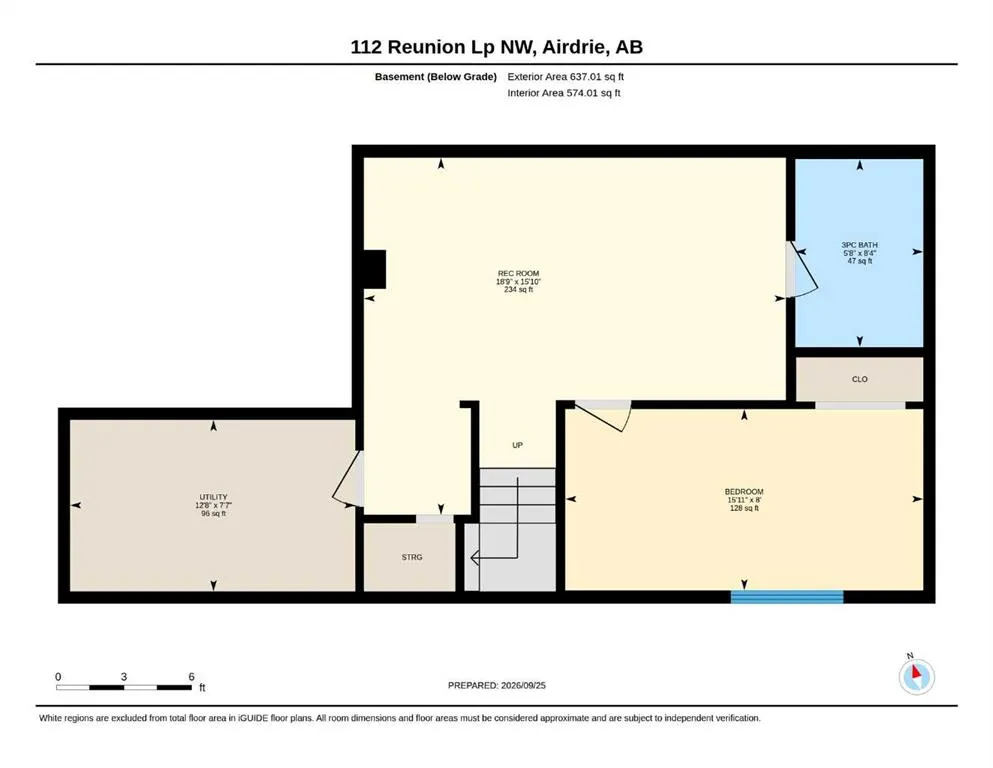
Welcome to this beautifully maintained, original-owner duplex in the sought-after community of Reunion. Set on an exceptionally large pie-shaped lot, this thoughtfully designed home offers generous living space, excellent functionality, and a backyard made for gardening and entertaining. Step inside to a spacious entryway that opens into a bright, contemporary main floor. The beautiful white kitchen features quartz countertops, stainless steel appliances, ample cabinetry, and a convenient walk-through pantry. From here, the pantry connects to a highly functional mudroom and the single attached garage, which offers plenty of additional storage. An open-concept dining area and inviting living room complete the main level, creating a comfortable space for everyday life and hosting family and friends. Upstairs, you will find three well-sized bedrooms, including a spacious primary retreat with a massive walk-in closet and a beautiful four-piece ensuite. The two additional bedrooms are charming and comfortable, while the main bathroom features dual sinks - perfect for busy mornings - along with a tub and shower combination. A conveniently located upper-floor laundry room adds even more practicality. The fully finished basement expands the home's living space with a versatile recreation or playroom, a fourth bedroom, and a three-piece bathroom. Whether used for guests, older children, a home office, or movie nights, this level offers plenty of flexibility. Outside is where this property truly stands apart. The massive pie-shaped backyard is a gardener's dream, complete with raised garden beds, a storage shed, and a good-sized deck. With abundant room to relax, play, garden, and entertain, the possibilities are endless. Reunion is a welcoming, family-friendly community known for its parks, playgrounds, pathways, green spaces, and nearby schools and amenities. Golf enthusiasts will appreciate the home's convenient proximity to Woodside Golf Course, while Reunion's northwest location provides easy access to nearby amenities and routes out of Airdrie. This lovingly cared-for home combines space, comfort, and an outstanding lot in a community designed for everyday living. Book your showing today!
| Price History | |
|---|---|
| 9/26/2026 | Listed $519,000 |
General Features
| Heating | Forced Air |
|---|---|
| Cooling | None |
| Roof | Asphalt Shingle |
| Appliances | Dishwasher,Electric Stove,Microwave Hood Fan,Refrigerator,Washer/Dryer |
| Zoning | R2 |
| Number of Garage Spaces | 1 |
| Restrictions | None Known |
| Year Built | 2017 |
| Architectural Style | 2 Storey,Attached-Side by Side |
| Community Features | Park,Playground,Schools Nearby,Shopping Nearby,Walking/Bike Paths |
| Levels | Two |
| Property Subtype | Semi Detached (Half Duplex) |
| Transaction Type | For Sale |
| County | Airdrie |
| Property Type | Residential |
| Subdivision Name | Reunion |
| Parking Total | 2 |
| Construction Materials | Stone,Vinyl Siding,Wood Frame |
| Full Baths | 3 |
| Status | Active |
| City | Airdrie |
| Basement Development | Finished |
| Structure Type | Duplex |
| Standard Status | Active |
| Condo Type | Not a Condo |
| Suite | No |
Interior Features
| Interior Features | Double Vanity,Kitchen Island,No Smoking Home,Pantry,Quartz Counters,Storage,Walk-In Closet(s) |
|---|---|
| Basement | Full |
| Flooring | Carpet,Ceramic Tile,Laminate |
| Entry Level | 1 |
| Basement Features | Other |
| Half Baths | 1 |
| Bedrooms Above Grade | 3 |
| Rooms Above Grade | 7 |
| Ensuite | Yes |
| Total Bedrooms | 4 |
| Below Grade Finished Area | 637.01 |
| Below Grade Finished Area Unit Type | SquareFeet |
| Common Walls | 1 Common Wall |
| Total Baths | 4 |
| Laundry Features | Upper Level |
| Five Piece Bath | 1 |
| Four Piece Ensuite Bath | 1 |
| Main Level Finished Area | 697.10 |
| Main Level Finished Area Metres | 64.76 |
| Main Level Finished Area SF | 697.10 |
| Main Level Finished Area Srch Sq | 697.10 |
| Main Level Areas | SquareFeet |
Exterior Features
| Exterior Features | Garden,Other,Private Yard |
|---|---|
| Lot Features | Back Yard,Cul-De-Sac,Landscaped,Pie Shaped Lot |
| Fencing | Fenced |
| Inclusions | Front wall hooks,TV mount in basement |
| Parking Features | Single Garage Attached |
| Frontage Length | 6.05M 19`10 |
| Foundation | Poured Concrete |
| Lot Size Acres | 0.11 |
| Garage Y/N | Yes |
| Lot Size Square Feet | 4800 |
| Frontage Ft | 19.85 |
| Patio And Porch Features | Deck,Front Porch |
Amenities
- Foreclosure
- Views
- Short Sale
- New Construction
- Adult 55+
- Lease To Own
- No Strata Fees
- Furnished
- Primary On Main
- Air Conditioning
- Seller Finance
- Green
- Fixer Upper
- Horse
- Golf
- Fireplace
- Deck
- Garage
- Basement
- Pool
Property vs Single Family Average in T4B 4J6
Price
Year Built
In The Neighbourhood
Just Listed
Airdrie
$ 629,990
- Type
- Single Family
- Size
- 2,285 SqFt
- Rooms
- 3 Beds + 2.5 Baths
Grand Realty
Open House
Airdrie
$ 669,800
- Type
- Single Family
- Size
- 2,009 SqFt
- Rooms
- 4 Beds + 3.5 Baths
REMAX River City
Airdrie
$ 549,900
- Type
- Single Family
- Size
- 1,563 SqFt
- Rooms
- 3 Beds + 3.5 Baths
RE/MAX Complete Realty
 Data is supplied by Pillar 9™ MLS® System. Pillar 9™ is the owner of the copyright in its MLS® System. Data is deemed reliable but is not guaranteed accurate by Pillar 9™. The trademarks MLS®, Multiple Listing Service® and the associated logos are owned by The Canadian Real Estate Association (CREA) and identify the quality of services provided by real estate professionals who are members of CREA. Used under license.
 Data is supplied by Pillar 9™ MLS® System. Pillar 9™ is the owner of the copyright in its MLS® System. Data is deemed reliable but is not guaranteed accurate by Pillar 9™. The trademarks MLS®, Multiple Listing Service® and the associated logos are owned by The Canadian Real Estate Association (CREA) and identify the quality of services provided by real estate professionals who are members of CREA. Used under license.