
Just Listed





Address
3729 20 Avenue S, Lethbridge, AB
Price
$ 285,000
Property Attributes
- ID#A2348337
- TypeSingle Family
- Listing Status Active
- CityLethbridge
- NeighbourhoodRedwood
- Postal CodeT1K 4W4
- Style1 and Half Storey,Attached-Side by Side
- Year Built1977
- Price$ 285,000
- Bedrooms3
- Full Bathrooms2
- Half Bathrooms0
- Sqr Footage915
- Lot Size0.081084 Acres
Data Source:
Pillar 9 Technologies
Property Description
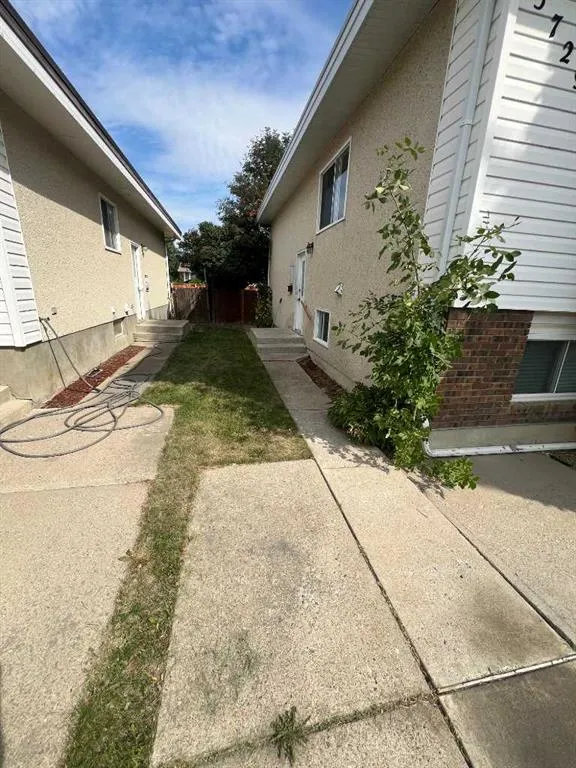
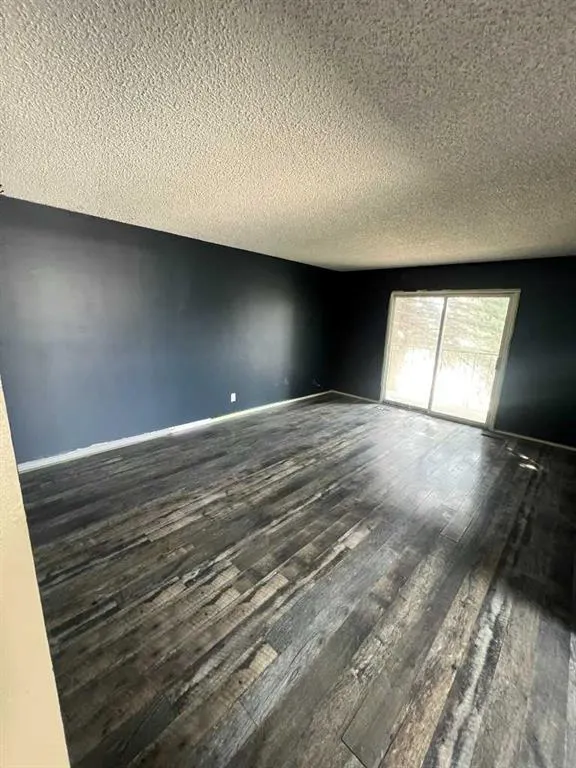
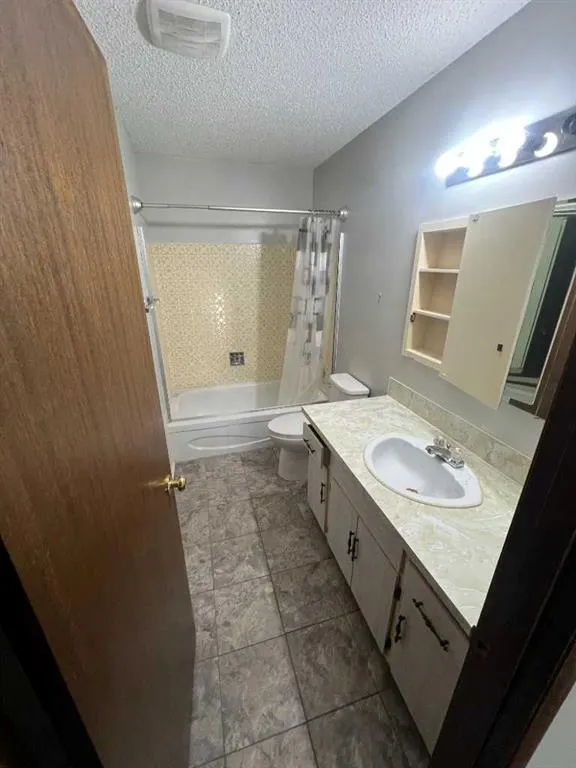
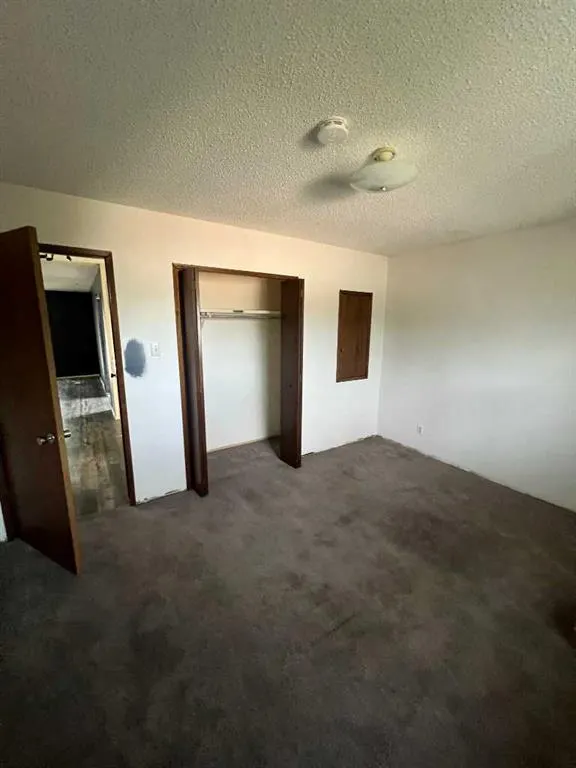
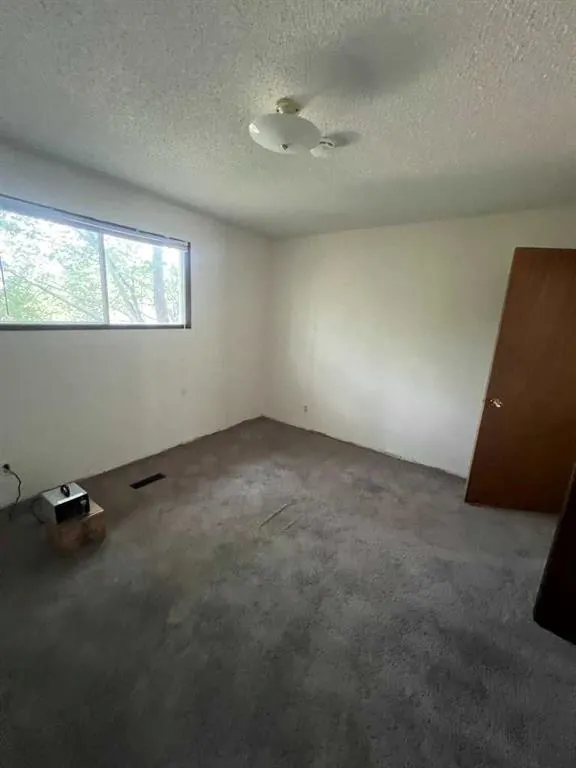
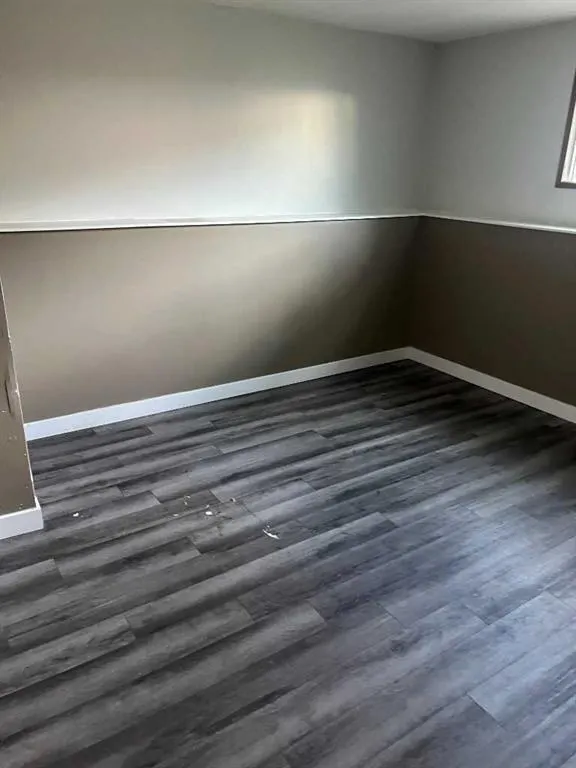
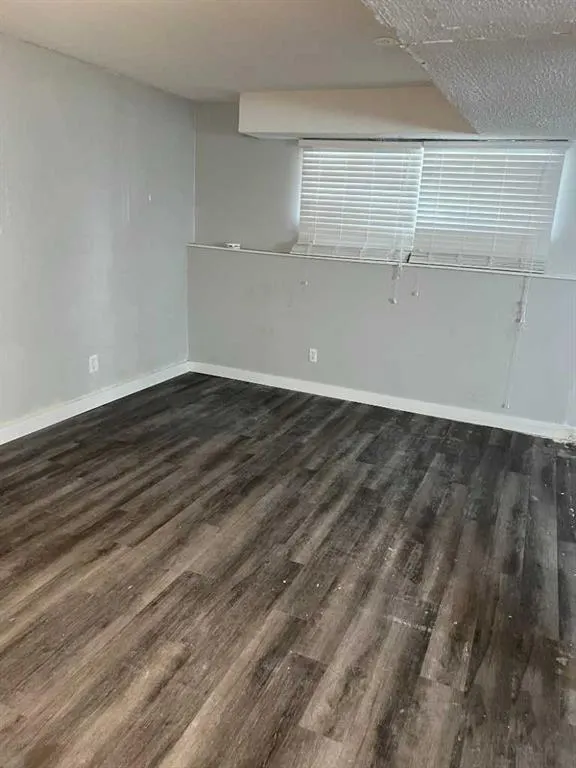
FIX AND FLIP. FIX AND LIVE. FIX AND RENT. A 3 bedroom, 2 full bathroom half duplex in Redwood, priced for the work it needs. The work is cosmetic. The bones are sound and the expensive systems are already handled: furnace, central air conditioning and hot water tank all functioning. What needs doing: kitchen cabinets, appliances, bedroom flooring, stucco ceilings and paint. That is the list. Bring your Realtor, your contractor, your vision, or your calculator.
| Price History | |
|---|---|
| 9/26/2026 | Listed $285,000 |
General Features
| Heating | Forced Air,Natural Gas |
|---|---|
| Cooling | Central Air |
| Roof | Flat Torch Membrane |
| Appliances | Central Air Conditioner,Dishwasher,Dryer,Electric Range,Electric Stove,Microwave,Range Hood,Refrigerator,Washer |
| Zoning | R-L |
| Restrictions | None Known |
| Year Built | 1977 |
| Architectural Style | 1 and Half Storey,Attached-Side by Side |
| Community Features | Playground,Schools Nearby,Shopping Nearby,Sidewalks,Walking/Bike Paths |
| Levels | One |
| Property Subtype | Semi Detached (Half Duplex) |
| Transaction Type | For Sale |
| County | Lethbridge |
| Property Type | Residential |
| Subdivision Name | Redwood |
| Parking Total | 4 |
| Construction Materials | Brick,Stucco,Vinyl Siding |
| Full Baths | 2 |
| Status | Active |
| City | Lethbridge |
| Basement Development | Finished |
| Structure Type | Duplex |
| Standard Status | Active |
| Condo Type | Not a Condo |
| Suite | No |
Interior Features
| Interior Features | Vinyl Windows |
|---|---|
| Basement | Full |
| Flooring | Carpet,Laminate,Linoleum |
| Floor Location | Ground |
| Entry Level | 1 |
| Basement Features | None |
| Bedrooms Above Grade | 2 |
| Rooms Above Grade | 5 |
| Total Bedrooms | 3 |
| Below Grade Finished Area | 863.10 |
| Below Grade Finished Area Unit Type | SquareFeet |
| Common Walls | 1 Common Wall |
| Total Baths | 2 |
| Laundry Features | In Basement |
| Main Level Finished Area | 915.40 |
| Main Level Finished Area Metres | 85.04 |
| Main Level Finished Area SF | 915.40 |
| Main Level Finished Area Srch Sq | 915.40 |
| Main Level Areas | SquareFeet |
Exterior Features
| Exterior Features | Private Yard |
|---|---|
| Lot Features | Front Yard,Fruit Trees/Shrub(s),Many Trees,Yard Lights |
| Fencing | Fenced,Partial |
| Inclusions | n/A |
| Parking Features | Concrete Driveway,Owned,Parking Pad,Unpaved |
| Frontage Length | 9.79M 32`1 |
| Foundation | Poured Concrete |
| Lot Size Acres | 0.08 |
| Lot Size Square Feet | 3532 |
| Frontage Ft | 32.12 |
| Patio And Porch Features | None |
Amenities
- Foreclosure
- Views
- Short Sale
- New Construction
- Adult 55+
- Lease To Own
- No Strata Fees
- Furnished
- Primary On Main
- Air Conditioning
- Seller Finance
- Green
- Fixer Upper
- Horse
- Golf
- Fireplace
- Deck
- Garage
- Basement
- Pool
Property vs Single Family Average in T1K 4W4
Price
Year Built
In The Neighbourhood
Lethbridge
$ 395,000
- Type
- Single Family
- Size
- 1,008 SqFt
- Rooms
- 4 Beds + 2 Baths
SUTTON GROUP - LETHBRIDGE
Open House
Lethbridge
$ 499,900
- Type
- Single Family
- Size
- 2,094 SqFt
- Rooms
- 5 Beds + 3.5 Baths
Grassroots Realty Group
Lethbridge
$ 599,900
- Type
- Single Family
- Size
- 2,410 SqFt
- Rooms
- 5 Beds + 3.5 Baths
RE/MAX REAL ESTATE - LETHBRIDGE
Open House
Lethbridge
$ 560,000
- Type
- Single Family
- Size
- 1,539 SqFt
- Rooms
- 4 Beds + 3 Baths
REAL BROKER
 Data is supplied by Pillar 9™ MLS® System. Pillar 9™ is the owner of the copyright in its MLS® System. Data is deemed reliable but is not guaranteed accurate by Pillar 9™. The trademarks MLS®, Multiple Listing Service® and the associated logos are owned by The Canadian Real Estate Association (CREA) and identify the quality of services provided by real estate professionals who are members of CREA. Used under license.
 Data is supplied by Pillar 9™ MLS® System. Pillar 9™ is the owner of the copyright in its MLS® System. Data is deemed reliable but is not guaranteed accurate by Pillar 9™. The trademarks MLS®, Multiple Listing Service® and the associated logos are owned by The Canadian Real Estate Association (CREA) and identify the quality of services provided by real estate professionals who are members of CREA. Used under license.